Pet Policy
A06C Floorplan - V1
1 Bed | 1 Bath | 720 sq. ft.
A06C Floorplan - V2
B07 Floorplan
2 bed | 2 bath | 1008 sq. ft.
A08 Floorplan
1 bed | 1 bath | 712 sq. ft.
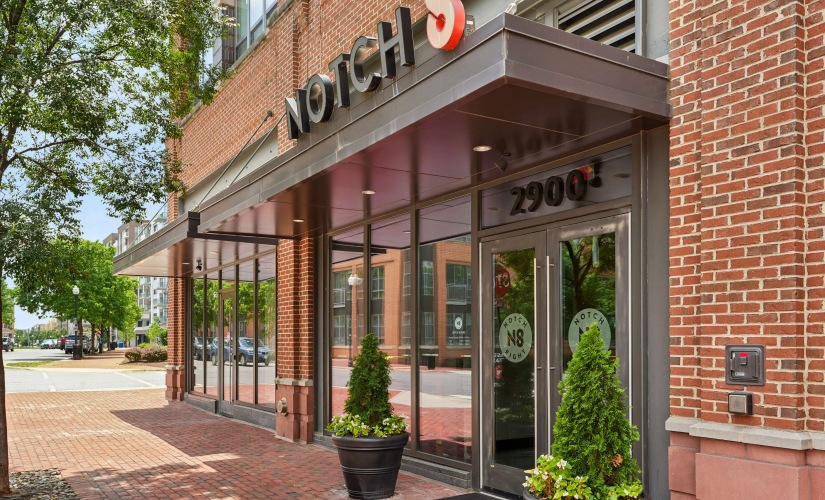
Entrance
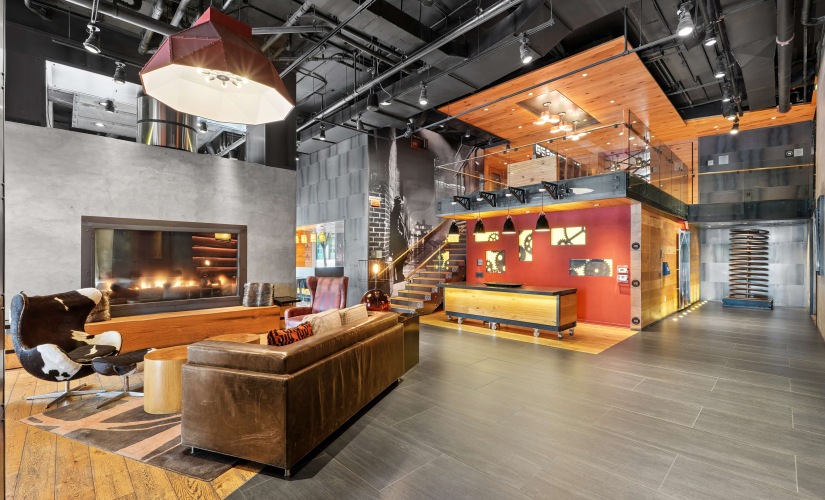
Lobby
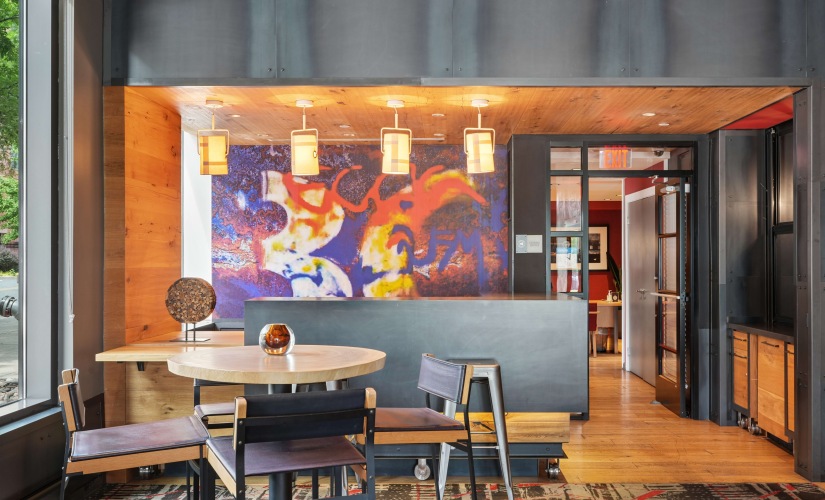
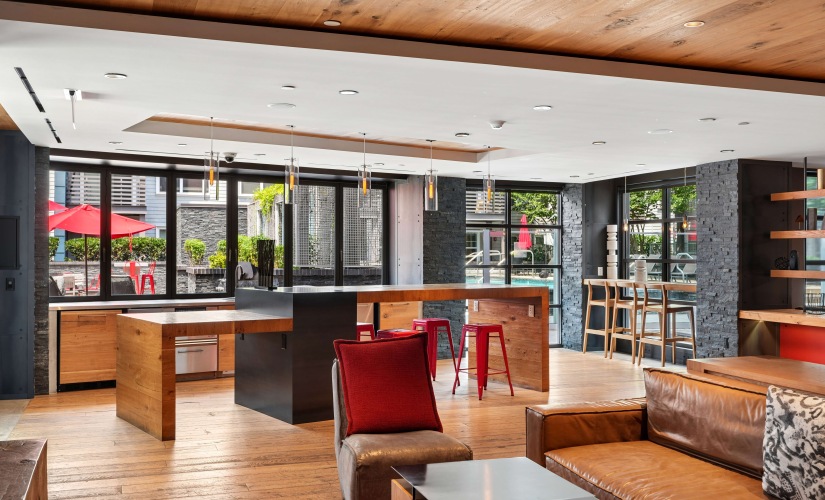
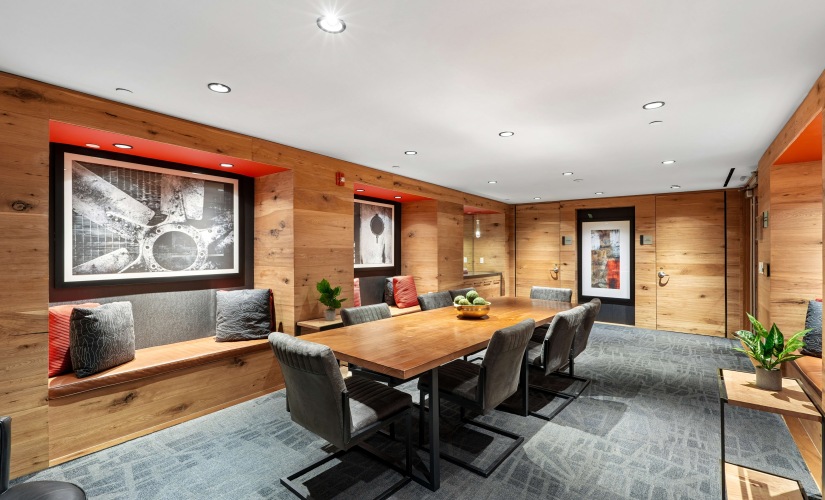
Resident Lounge
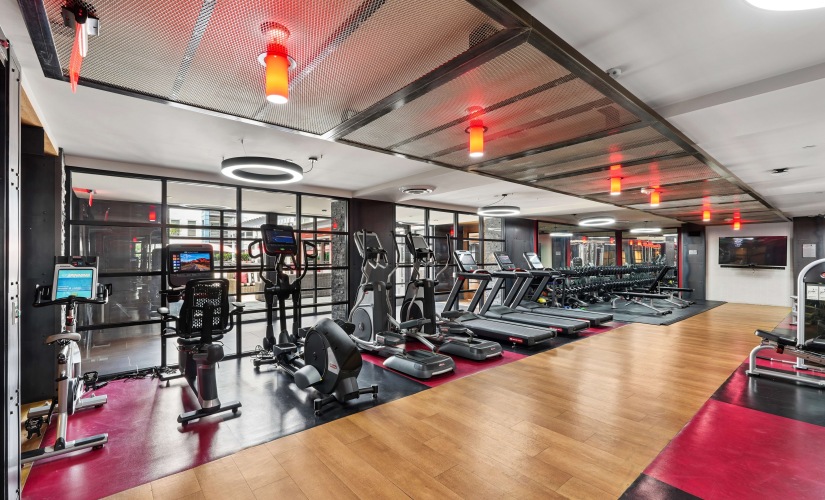
Fitness Center
Clubroom
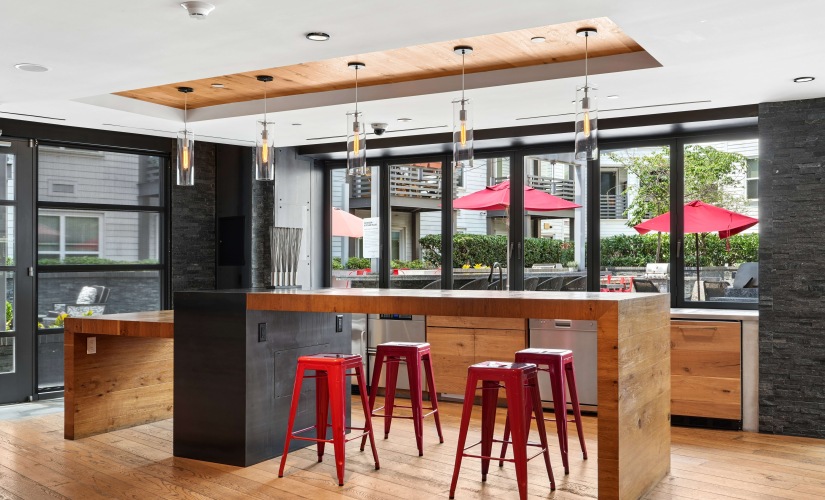
Event Kitchen
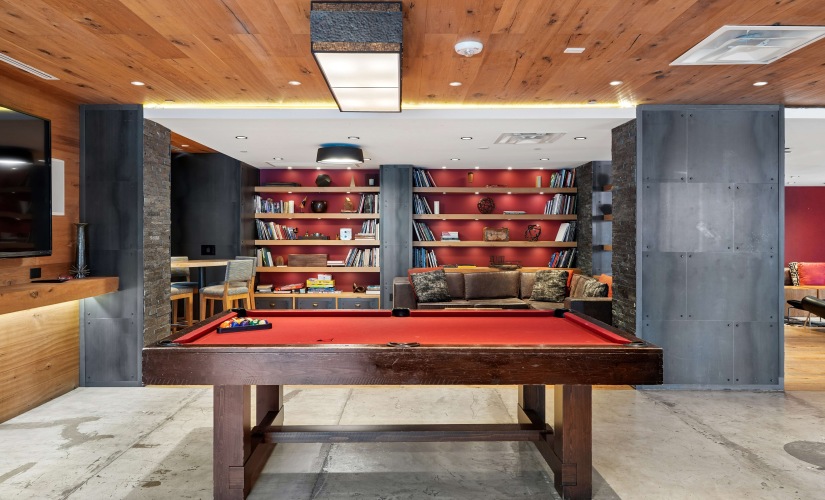
Billiards
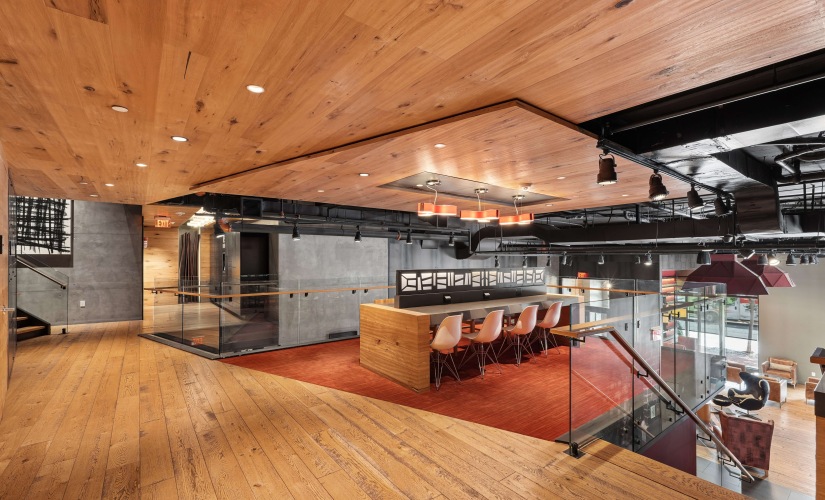
Mezzanine
E-Lounge
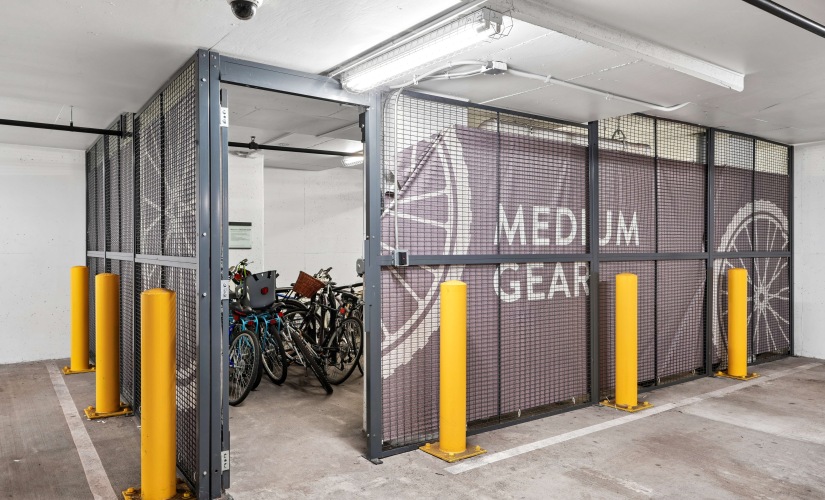
Bike Storage
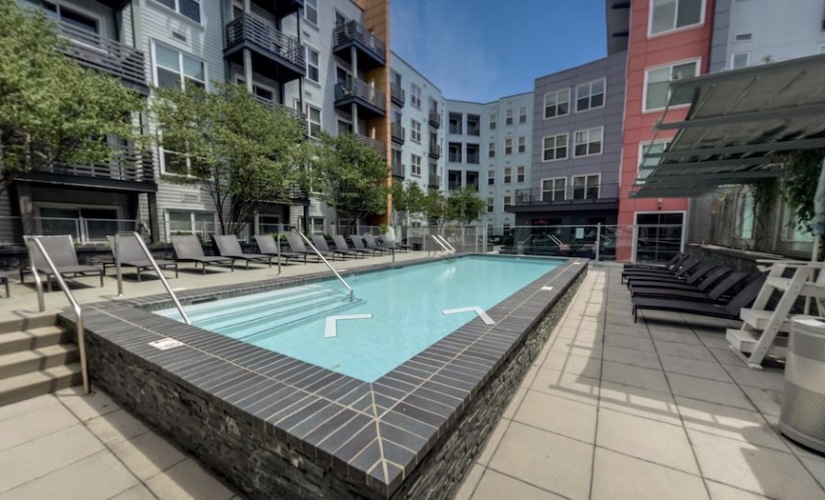
Swimming Pool
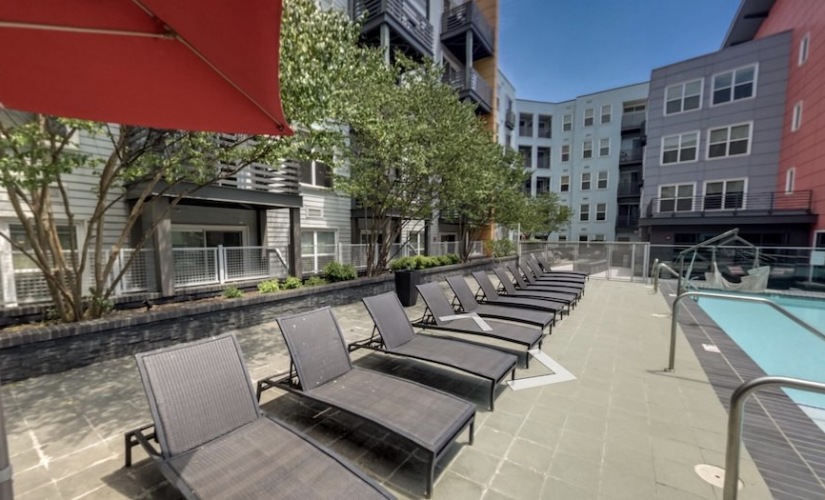
Sundeck
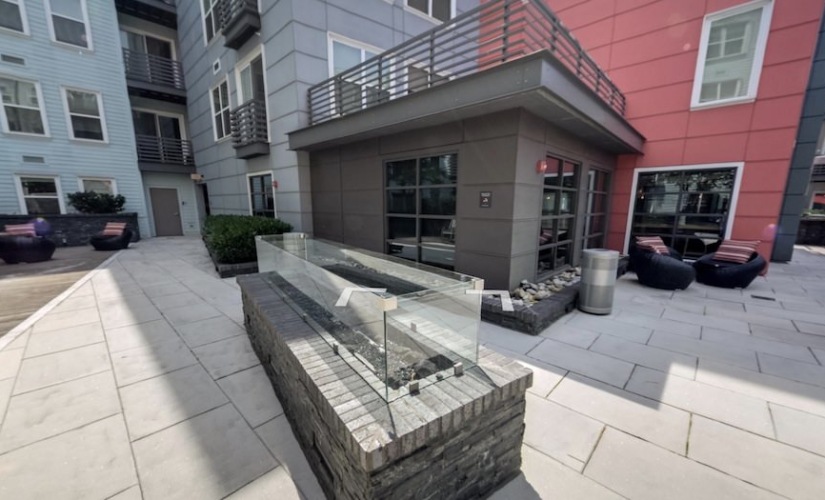
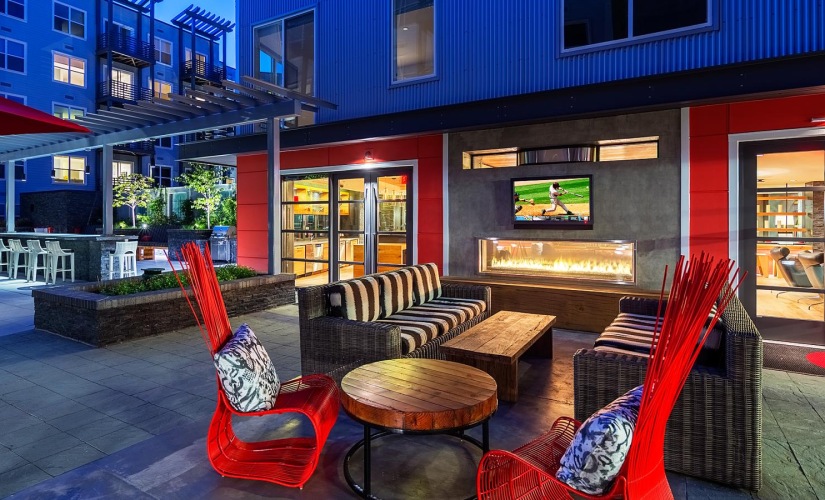
Fire Pit
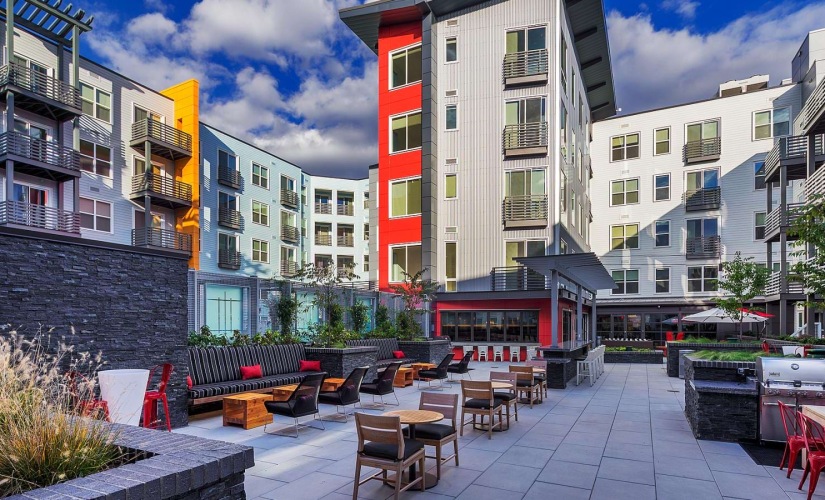
BBQ Area
Patio